

BEDS4
BATHS2 full
SQUARE FEET1,768
MLS#MDCC2023558
STATUSACTIVE
PROPERTY TYPEResidential - Single Family
SUBDIVISIONCOLORA
SCHOOLCECIL COUNTY PUBLIC SCHOOLS
Property Description
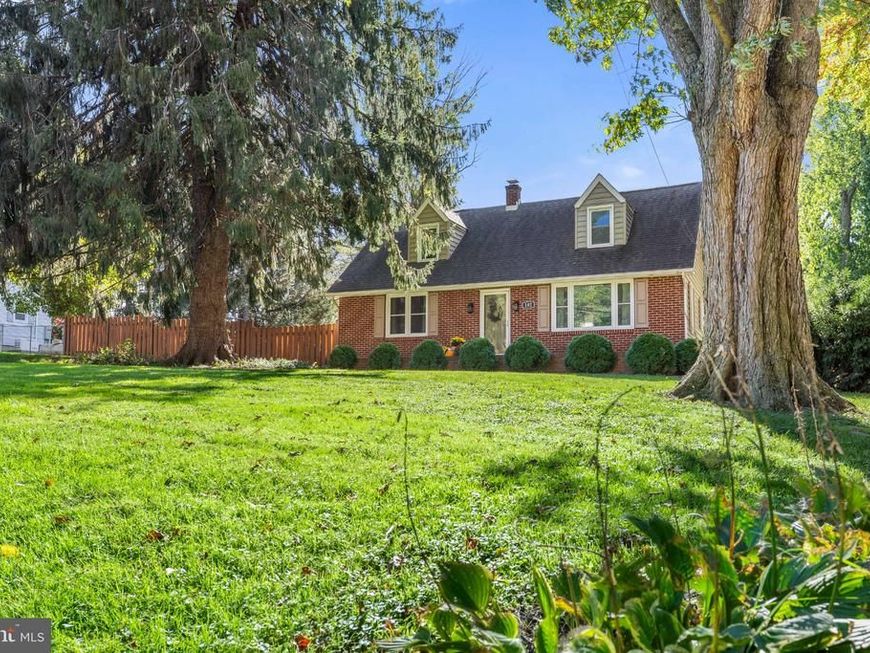
Rising Sun School District and close to town and highways! Beautiful, complete renovation in 2019 and lived in very gently since, by one owner. 4 bedrooms, 2 full baths, gorgeous hardwood floors. Newer, tilt windows & all appliances included. Public record is incorrect. This home is approx 1768 square feet. Tons of space in the unique outbuilding; it's waiting for your storage or home business/workshop. Fenced area near the home and an additional parcel out back with plenty of room for gardening and playing.
Property Features
Property Type: Residential - Single Family
Basement: Yes
Basement: Connecting Stairway, Interior Access, Outside Entrance, Rear Entrance, Unfinished, Walkout Stairs
Cooling: Ceiling Fan(s), Central A/C
Fuel Type: Oil
Heating: Baseboard - Hot Water
Home Style: Cape Cod
Lot Size: 1.25 Acres
Roof Type: Architectural Shingle
Stories: 2.0
Taxes: $2,151
Year Built: 1955
Feature Descriptions
Additional Structures: Above Grade, Below Grade
Appliances: Built-In Microwave, Dishwasher, Dryer - Electric, Oven/Range - Electric, Refrigerator, Washer
Electric: 200+ Amp Service, Circuit Breakers
Exterior: Frame
Exterior: Outbuilding(s), Play Area, Play Equipment, Secure Storage
Fencing: Board, Partially, Rear, Wood
Flooring: Hardwood
Interior: Ceiling Fan(s), Entry Level Bedroom, Floor Plan - Traditional, Wood Floors
Location: Rural
Lot: Front Yard, Irregular, Landscaping, Rear Yard, Road Frontage, Rural, SideYard(s)
Lot Dimensions: 1.25 Acre(S)
Parking Features: Stone Driveway
Parking Notes: 5 Total Parking Spaces
Pet Restrictions: No Pet Restrictions
Sewer: On Site Septic
Special View Info: Garden/Lawn, Trees/Woods
SQFT Above Finished: 1768
SQFT Total Finished: 1768
Structure Type: Detached
Total Garage/Parking Spaces: 5
Utilities: Cable TV Available
Water: Well
Windows: Screens, Double Hung
Local Schools
High School: RISING SUN
Middle School: RISING SUN
Elementary School: RISING SUN
School District: CECIL COUNTY PUBLIC SCHOOLS
Listed By / Shown By
Listed By
Agency Name: Integrity Real Estate
Agency Phone: 4102878080
Shown By
Agent Name: Chris Crampton
Agent Phone: Cell: (410) 908-9155
Agency Title: Berkshire Hathaway HomeServices Homesale Realty

 First American
Estimate Your Payment
Estimated Payment
$ 1,173.56 per month $879.10 Principal & Interest $179.25 Property Tax $115.21 Homeowner's Insurance



 Corporate Office - 215 S Centerville Rd. Lancaster, PA 17603

102 Barnes Corner Road | MLS# MDCC2023558
This single family home located at 102 Barnes Corner Road, Colora, MD 21917 is currently listed for sale with an asking price of $395,000. This property was built in 1955 and has 4 bedrooms and 2 full baths with 1768 sq. ft. Barnes Corner Road is located in the COLORA subdivision within the CECIL COUNTY PUBLIC SCHOOLS school district. Search COLORA real estate on chriscrampton.homesale.com today.