

BEDS3
BATHS1 full 1 partial
SQUARE FEET1,600
MLS#MDTA2014998
STATUSACTIVE
PROPERTY TYPEResidential - Single Family
SUBDIVISIONSAINT AUBINS
SCHOOLTALBOT COUNTY PUBLIC SCHOOLS
Property Description
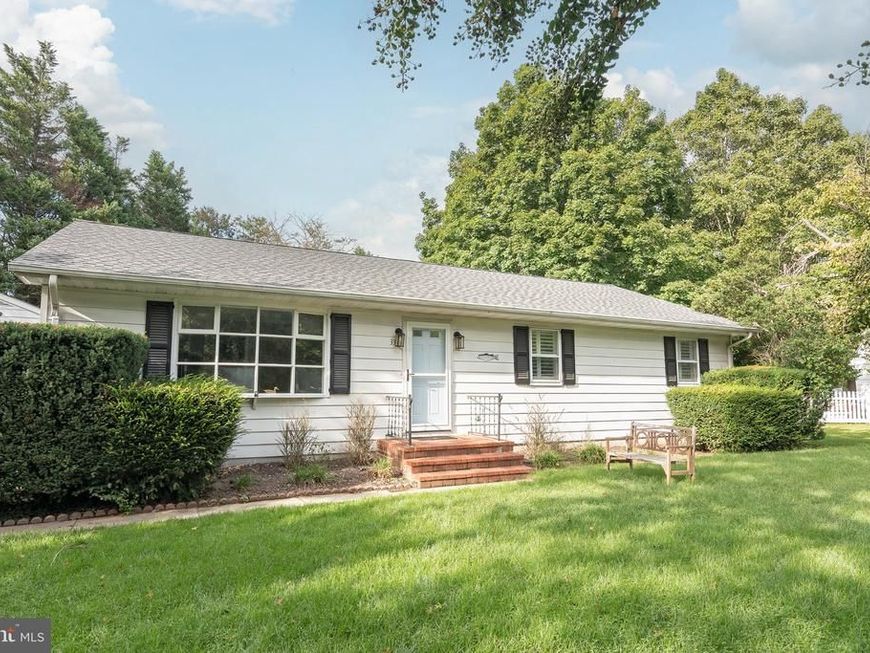
LOCATION, LOCATION, LOCATION! Welcome to easy, one-level living in the heart of Downtown Easton! This charming 3-bedroom, 1.5-bath home offers the perfect combination of convenience, comfort, and privacy. Tucked away on a spacious lot, the home features a large, fully fenced backyard — perfect for relaxing, entertaining, gardening, or simply enjoying your own private outdoor retreat. A large brick patio provides an inviting space for summer gatherings and morning coffee. Inside, you’ll find beautiful plantation shutters throughout, a warm and soothing color palette, and laminate flooring throughout for a clean, cohesive look. The gourmet kitchen is ready for the home chef and features stainless steel appliances and plenty of workspace. And for added convenience, there’s off-street parking plus a garage — a rare bonus in this desirable downtown location! ✨ 3 Bedrooms | 1.5 Baths | One-Level Living | Fenced Yard | Brick Patio | Garage | Downtown Easton Close to everything Easton has to offer — shops, restaurants, galleries, entertainment, and more — while still providing a tucked-away feel and wonderful outdoor privacy.
Property Features
Property Type: Residential - Single Family
Cooling: Ceiling Fan(s), Central A/C
Fuel Type: Electric
Garage: 2
Heating: 90% Forced Air, Baseboard - Electric
Home Style: Ranch/Rambler
Lot Size: 0.22 Acres
Roof Type: Architectural Shingle
Stories: 1.0
Taxes: $3,315
Year Built: 1975
Feature Descriptions
Accessibility: 32"+ wide Doors,36"+ wide Halls, No Stairs, Other
Additional Structures: Above Grade, Below Grade
Exterior: Aluminum Siding
Fencing: Privacy, Wood
Flooring: Laminate Plank
Lot Dimensions: 0.22 Acre(S)
Number of Rooms: 8
Parking Features: Asphalt Driveway
Parking Notes: 6 Total Parking Spaces
Pet Restrictions: No Pet Restrictions
Sewer: Public Sewer
SQFT Above Finished: 1600
SQFT Total Finished: 1600
Structure Type: Detached
Total Garage/Parking Spaces: 6
Water: Public
Local Schools
High School: EASTON
Middle School: EASTON
Elementary School: EASTON-MOTON
School District: TALBOT COUNTY PUBLIC SCHOOLS
Listed By / Shown By
Listed By
Agency Name: Coldwell Banker Realty
Agency Phone: 4102638686
Shown By
Agent Name: Chris Crampton
Agent Phone: Cell: (410) 908-9155
Agency Title: Berkshire Hathaway HomeServices Homesale Realty

 First American
Estimate Your Payment
Estimated Payment
$ 1,245.38 per month $856.84 Principal & Interest $276.25 Property Tax $112.29 Homeowner's Insurance



 Corporate Office - 215 S Centerville Rd. Lancaster, PA 17603
33 Mount Pleasant | MLS# MDTA2014998
This single family home located at 33 Mount Pleasant, Easton, MD 21601 is currently listed for sale with an asking price of $385,000. This property was built in 1975 and has 3 bedrooms and 1 full and 1 partial baths with 1600 sq. ft. Mount Pleasant is located in the SAINT AUBINS subdivision within the TALBOT COUNTY PUBLIC SCHOOLS school district. Search SAINT AUBINS real estate on chriscrampton.homesale.com today.