

BEDS3
BATHS3 full 2 partial
SQUARE FEET1,976
MLS#MDBC2170492
STATUSACTIVE
PROPERTY TYPEResidential - Townhouse
SUBDIVISIONTOWSON GREEN
SCHOOLBALTIMORE COUNTY PUBLIC SCHOOLS
Property Description
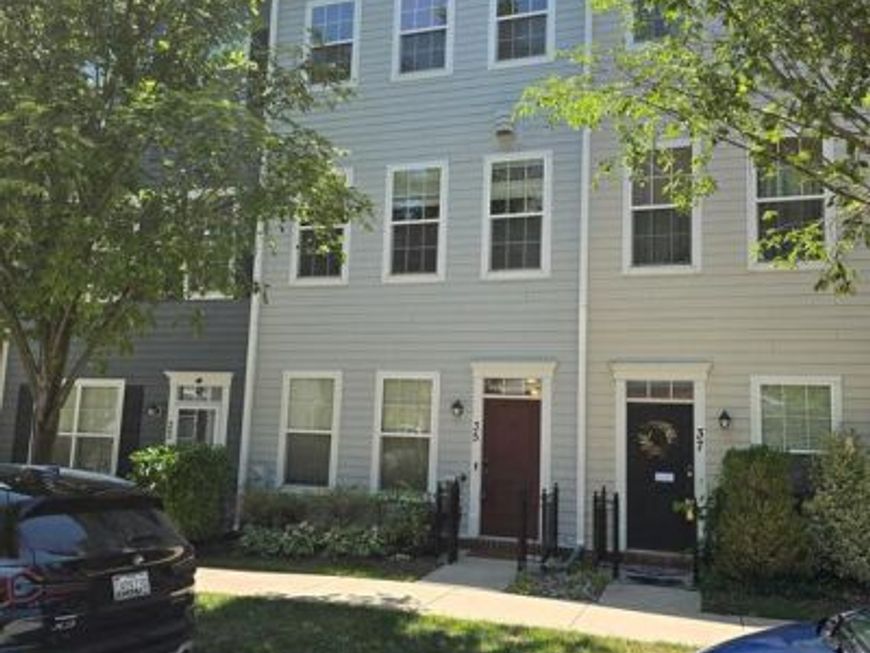
Welcome to 35 Meridian Lane in sought-after Towson Green—one of Towson's most desirable luxury townhome communities! Ideally located in the heart of Towson, this beautifully maintained home offers the perfect combination of modern style, comfort, and unbeatable convenience. Inside, you'll find an open-concept main living level with rich hardwood floors, abundant natural light, and a spacious layout that's perfect for both everyday living and entertaining. A cozy first-floor study provides an ideal space for working from home, reading, or a private home office, while the private rooftop terrace offers the perfect spot to enjoy your morning coffee, relax in the evening, or entertain guests. 2 car garage Step outside and enjoy a truly walkable lifestyle. Just minutes from Towson Town Center, Whole Foods Market, Downtown Towson's restaurants, cafés, shops, and entertainment, everything you need is close by. The location also offers easy access to Towson University, Johns Hopkins University, the Johns Hopkins Medical Campus, and major commuter routes, making it ideal for professionals, faculty, students, and anyone seeking the best of Towson living.Modern design, an unbeatable location, and the vibrant Towson lifestyle—35 Meridian Lane truly has it all. Don't miss your chance to make it yours!
Property Features
Property Type: Residential - Townhouse
Cooling: Central A/C, Ceiling Fan(s)
Fireplaces: 1
Fuel Type: Natural Gas
Garage: 2
Heating: Forced Air
Home Style: Traditional
Lot Size: 0.03 Acres
Roof Type: Architectural Shingle
Stories: 4.0
Taxes: $6,607
Year Built: 2012
Feature Descriptions
Additional Structures: Above Grade, Below Grade
Appliances: Built-In Microwave, Built-In Range, Dishwasher, Disposal, Dryer, Icemaker, Oven - Double, Oven/Range - Gas, Range Hood, Refrigerator, Washer
Electric: 110 Volts, 220 Volts
Exterior: Exterior Lighting, Flood Lights, Sidewalks
Exterior: Vinyl Siding
Fireplace: Insert, Mantel(s), Gas/Propane, Fireplace - Glass Doors
Flooring: Hardwood, Carpet, Ceramic Tile
HOA Fee: $120.00/Monthly
Interior: Breakfast Area, Carpet, Ceiling Fan(s), Chair Railings, Combination Dining/Living, Crown Moldings, Floor Plan - Open, Floor Plan - Traditional, Kitchen - Island, Kitchen - Gourmet, Sprinkler System, Walk-in Closet(s), Wood Floors, Window Treatments
Lot Dimensions: 0.03 Acre(S)
Parking Features: Concrete Driveway
Parking Notes: 2 Total Parking Spaces
Rooms: Living Room, Dining Room, Bedroom 2,Kitchen, Den, Bedroom 1,Recreation Room, Bathroom 3,Half Bath
Sewer: Public Septic, Public Sewer
SQFT Above Finished: 1596
SQFT Below Finished: 380
SQFT Total Finished: 1976
Structure Type: Interior Row/Townhouse
Total Garage/Parking Spaces: 2
Water: Public
Windows: Double Pane, Energy Efficient
Room Sizes
Living Room: 16 x 14 Level - Upper 1
Bedroom 1: 16 x 14 Level - Upper 2
Bedroom 2: 12 x 11 Level - Upper 2
Bathroom 3: 14 x 14 Level - Upper 3
Dining Room: 14 x 11 Level - Upper 1
Local Schools
School District: BALTIMORE COUNTY PUBLIC SCHOOLS
Listed By / Shown By
Listed By
Agency Name: Samson Properties
Agency Phone: 3018542155
Shown By
Agent Name: Chris Crampton
Agent Phone: Cell: (410) 908-9155
Agency Title: Berkshire Hathaway HomeServices Homesale Realty

 First American
Estimate Your Payment
Estimated Payment
$ 1,796.61 per month $1,101.66 Principal & Interest $550.58 Property Tax $144.38 Homeowner's Insurance



 Corporate Office - 215 S Centerville Rd. Lancaster, PA 17603
35 Meridian Lane | MLS# MDBC2170492
This townhouse located at 35 Meridian Lane , Towson, MD 21286 is currently listed for sale with an asking price of $495,000. This property was built in 2012 and has 3 bedrooms and 3 full and 2 partial baths with 1976 sq. ft. Meridian Lane is located in the TOWSON GREEN subdivision within the BALTIMORE COUNTY PUBLIC SCHOOLS school district. Search TOWSON GREEN real estate on chriscrampton.homesale.com today.