

BEDS4
BATHS2 full 1 partial
SQUARE FEET3,400
MLS#MDDO2013394
STATUSACTIVE
PROPERTY TYPEResidential - Single Family
SCHOOLDORCHESTER COUNTY PUBLIC SCHOOLS
Property Description
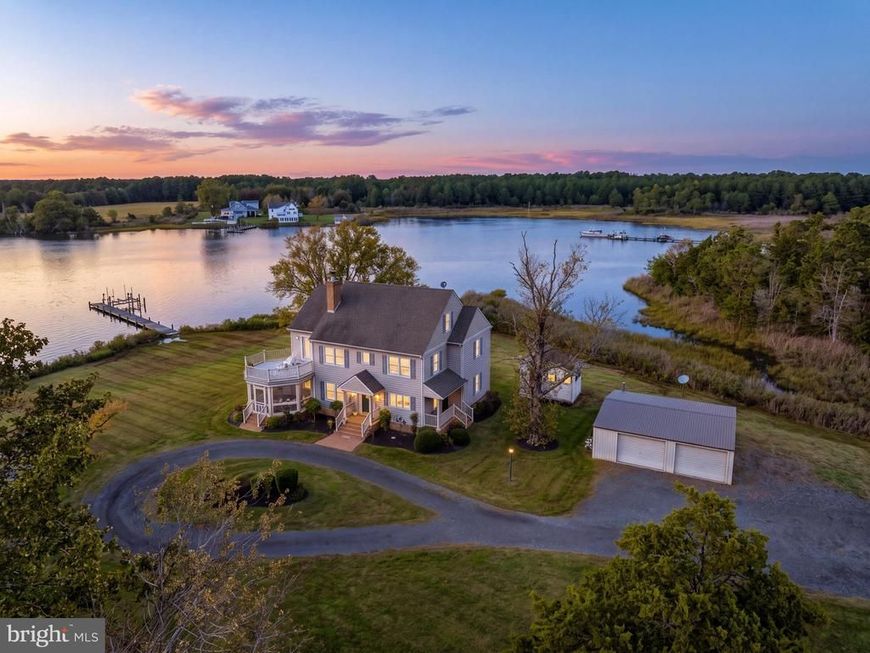
Set along the shores of Church Creek, this property spans 3.395+/- acres, offering a private setting, sweeping water views, and direct boating access. With over 470 feet of protected shoreline, a private dock with four feet of water depth, and a boat lift, the property embraces the best of Eastern Shore living. The approximately 3,400+/- square-foot home features four bedrooms and thoughtfully arranged living spaces designed to take full advantage of the waterfront setting. The main level offers an updated kitchen, spacious living and dining areas with creek views, and a stunning screened porch ideal for waterfront entertaining and quiet evenings overlooking the water. Upstairs, the primary suite features walk-in closets, a clawfoot soaking tub, a walk-in shower, and a private deck with sweeping views of Church Creek. Two additional bedrooms and a full bath complete the second floor. The third floor offers two additional rooms, providing flexible space for a home office, media room, or guest retreat. A detached two-car garage, three-bay kennel, and separate storage building add versatility to the property. Located just minutes from downtown Cambridge with restaurants, marinas, and community activities.
Property Features
Property Type: Residential - Single Family
Cooling: Heat Pump(s)
Fireplaces: 1
Fuel Type: Oil, Propane - Owned
Garage: 2
Heating: Baseboard - Electric, Heat Pump - Electric BackUp
Home Style: Colonial
Lot Size: 3.39 Acres
Roof Type: Architectural Shingle
Stories: 2.5
Taxes: $6,843
Year Built: 1940
Feature Descriptions
Additional Structures: Above Grade, Below Grade
Appliances: Dryer, Oven/Range - Electric, Refrigerator, Washer
Electric: 200+ Amp Service
Exterior: Aluminum Siding, Asphalt, Block, Blown-In Insulation,
Exterior: Boat Storage, Exterior Lighting, Flood Lights, Gutter System, Kennels, Outbuilding(s), Roof Deck, Satellite Dish
Fireplace: Brick, Wood
Flooring: Carpet, Wood
Interior: Bathroom - Soaking Tub, Bathroom - Stall Shower, Bathroom - Walk-In Shower, Butlers Pantry, Carpet, Ceiling Fan(s), Curved Staircase, Dining Area, Family Room Off Kitchen, Floor Plan - Open, Formal/Separate Dining Room, Kitchen - Country, Primary Bedroom - Bay Front, Recessed Lighting, Skylight(s), Upgraded Countertops, Walk-in Closet(s), Wood Floors
Lake Name: CHURCH CREEK
Location: River
Lot: Backs to Trees, Fishing Available, Landscaping, Partly Wooded, Private, Rear Yard, Stream/Creek, Year Round Access
Lot Dimensions: 3.39 Acre(S)
Parking Features: Circular Driveway, Private, Stone Driveway
Parking Notes: 2 Total Parking Spaces
Pet Restrictions: Dogs OK, Cats OK
Rooms: Bonus Room
Sewer: On Site Septic
Special View Info: Panoramic, Creek/Stream, River, Trees/Woods, Water
SQFT Above Finished: 3400
SQFT Total Finished: 3400
Structure Type: Detached
Total Garage/Parking Spaces: 2
Utilities: Cable TV, Electric Available, Multiple Phone Lines, Phone, Propane
Water: Well
Water Access: Boat - Powered, Fishing Allowed, Private Access
Waterfront: Private Dock Site
Windows: Storm
Wooded: Yes
Local Schools
High School: CAMBRIDGE-SOUTH DORCHESTER
Middle School: SOUTH DORCHESTER SCHOOL
Elementary School: SOUTH DORCHESTER
School District: DORCHESTER COUNTY PUBLIC SCHOOLS
Listed By / Shown By
Listed By
Agency Name: Benson & Mangold, LLC
Agency Phone: 4108226665
Shown By
Agent Name: Chris Crampton
Agent Phone: Cell: (410) 908-9155
Agency Title: Berkshire Hathaway HomeServices Homesale Realty

 First American
Estimate Your Payment
Estimated Payment
$ 3,083.71 per month $2,222.23 Principal & Interest $570.25 Property Tax $291.23 Homeowner's Insurance



 Corporate Office - 215 S Centerville Rd. Lancaster, PA 17603

4928 Gregory Road | MLS# MDDO2013394
This single family home located at 4928 Gregory Road , Cambridge, MD 21613 is currently listed for sale with an asking price of $998,500. This property was built in 1940 and has 4 bedrooms and 2 full and 1 partial baths with 3400 sq. ft. Gregory Road is located within the DORCHESTER COUNTY PUBLIC SCHOOLS school district. Search Cambridge real estate on chriscrampton.homesale.com today.